Leave a Message

Thank you for your message. I will be in touch with you shortly.

6400 MOCKINGBIRD WAY S
Courtesy of COLDWELL BANKER REALTY, Yvonne Kane  Listing Contact: 727-360-6927 
Sold

6400 MOCKINGBIRD WAY S

6400 MOCKINGBIRD WAY S, ST PETERSBURG, FL 33707

$815,000
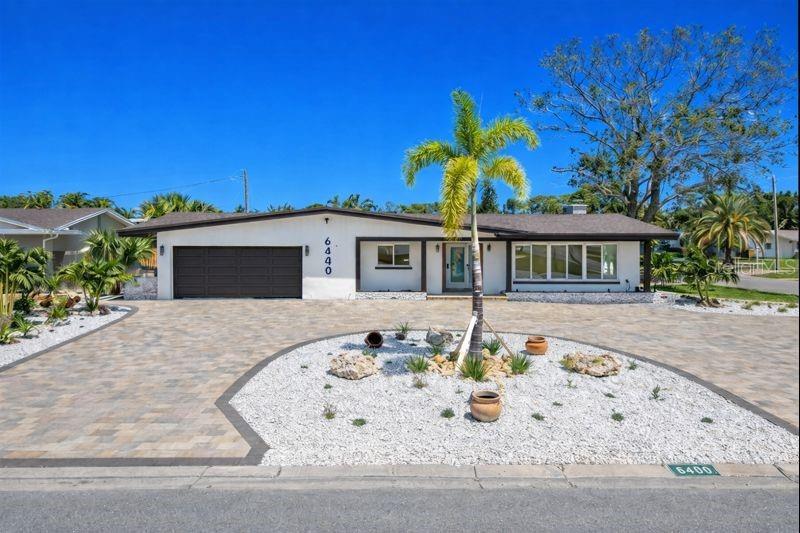
Virtually Staged. Welcome to a beautifully redesigned luxury retreat in the highly desirable Pasadena Golf Club Estates, offering refined comfort and timeless style. This comprehensively renovated home, enhanced with curated designer elements & upscale finishes, boasts 4 bedrooms & 2.5 bathrooms. This pool home enjoys tranquil views of the Pasadena Yacht & Country Club golf course, brand-new circular paver driveway, professionally finished shell landscaping, & a light-filled interior featuring double-pane windows with plantation shutters & a distinguished wood burning fireplace in the living room. The primary suite bedroom offers a spacious ensuite bathroom with a large walk-in shower, soaking tub, dual vanities, & LED mirrors, while two additional bedrooms share a well-appointed Jack-and-Jill bathroom with beautiful marble flooring. Recent updates include new electrical wiring, raised HVAC with insulation, an owned solar system, tankless water heater, and a roof installed in 2025. The home is complemented by a private screened pool enclosure, exterior security lights, interior smoke detectors & a cooled laundry room provides added convenience. Ideally positioned in unincorporated Pinellas County, the home provides seamless connectivity to I-275, airports, world-class beaches, exceptional dining, boutique shopping, reputable schools & local houses of worship. Optional transferable flood insurance. All measurements, permitting, rental regulations & listing details are deemed reliable but should be independently verified by the buyer(s). Some pictures have been virtually staged.

4
beds

3
baths

2,256 Sq.Ft. LIVING AREA

8,067 Sq.Ft. lot

Brianna Smith

Brianna Smith

Features & Amenities

Interior

  • total bedrooms4
  • Total bathrooms3
  • full bathrooms2
  • half bathroom1
  • Laundry room Electric Dryer Hookup, In Garage, Laundry Room, Other, Washer Hookup
  • Flooring Luxury Vinyl, Tile
  • Fireplace Living Room, Wood Burning
  • APPLIANCES Convection Oven, Dishwasher, Disposal, Electric Water Heater, Exhaust Fan, Microwave, Range Hood, Refrigerator, Tankless Water Heater, Wine Refrigerator
  • other interior Features Ceiling Fans(s), Eat-in Kitchen, Open Floorplan, Other, Primary Bedroom Main Floor, Solid Surface Counters, Stone Counters, Walk-In Closet(s)

Area & Lot

  • Status Sold
  • Date Sold August 6, 2026
  • Living Area2,256 Sq.Ft.
  • Total Area2,861 Sq.Ft.
  • Lot Area8,067 Sq.Ft.
  • MLS® IDTB8466872
  • TypeResidential
  • YEAR BUILT1960

Exterior

  • STORIES1
  • Garage Space2.0
  • water SourcePublic
  • utilitiesElectricity Connected, Fiber Optics, Fire Hydrant, Public, Sewer Connected, Water Connected
  • PoolGunite, In Ground, Lighting, Screen Enclosure, Tile
  • roofShingle
  • HEAT TYPEExhaust Fan, Solar
  • AIR CONDITIONINGCentral Air
  • sewerPublic Sewer
  • SubstructureSlab
  • Green featuresSolar
  • other exterior FeaturesLighting, Outdoor Shower, Private Entrance, Private Mailbox, Private Yard, Rain Gutters, Sliding Doors

Financial

  • Sales Price$815,000
  • Real Estate Tax $5,754/yr
  • Zoning R-3
View Virtual Tour

Work With Brianna

I leverage my wealth of experience to help clients turn their Real Estate goals into meaningful outcomes .Whether that means finding the right home, creating the right lifestyle for your family, or building long-term wealth through real estate.

Follow Me on Instagram